
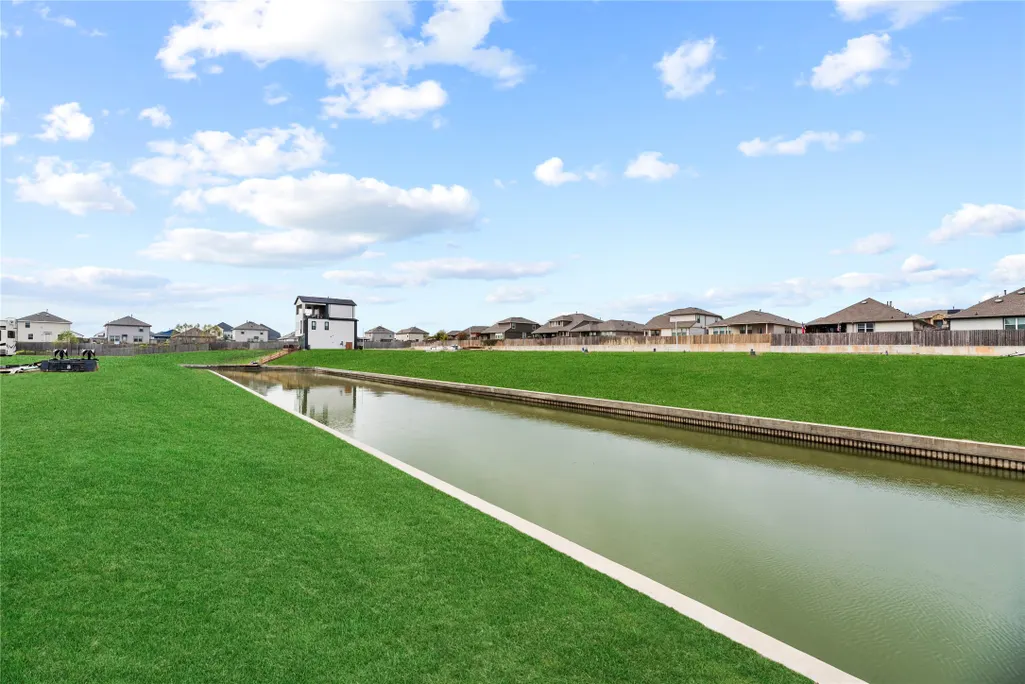
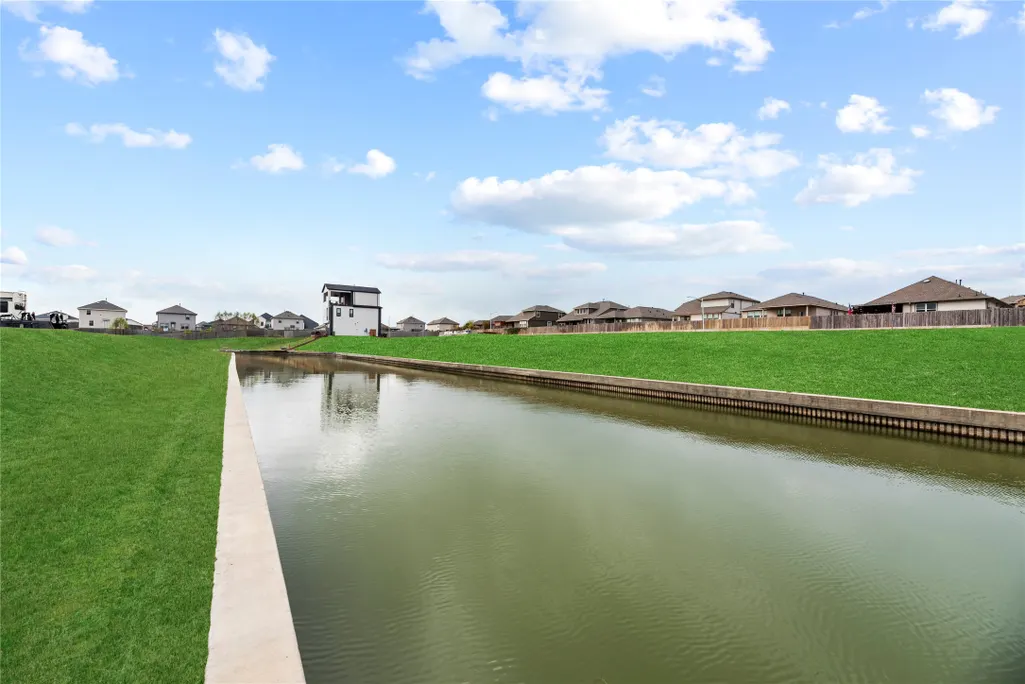
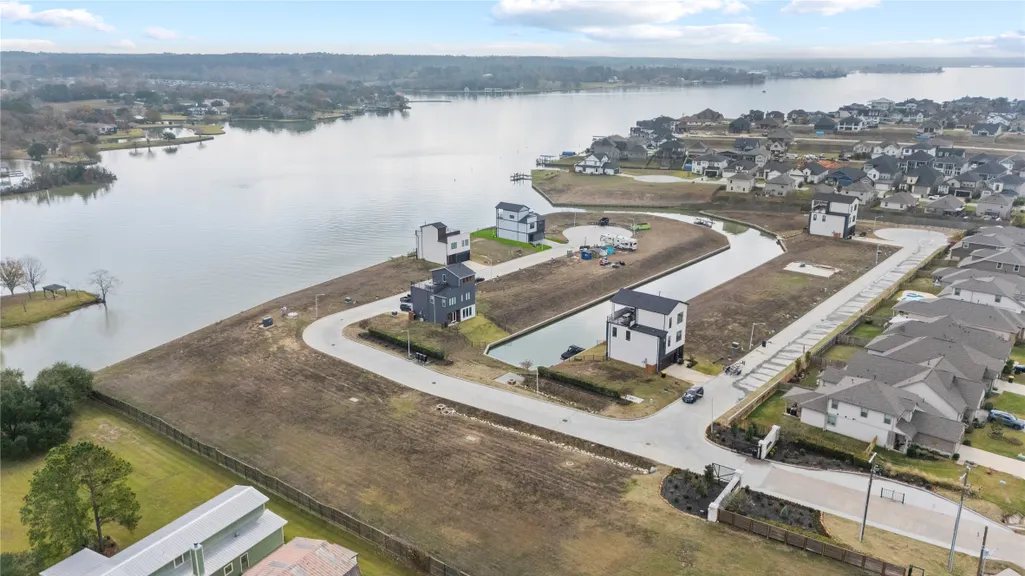
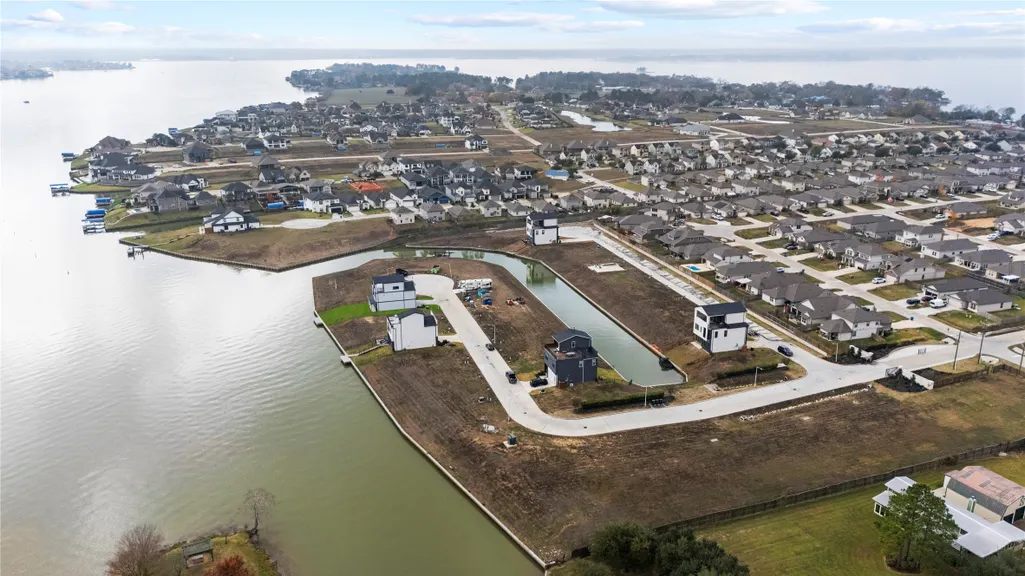
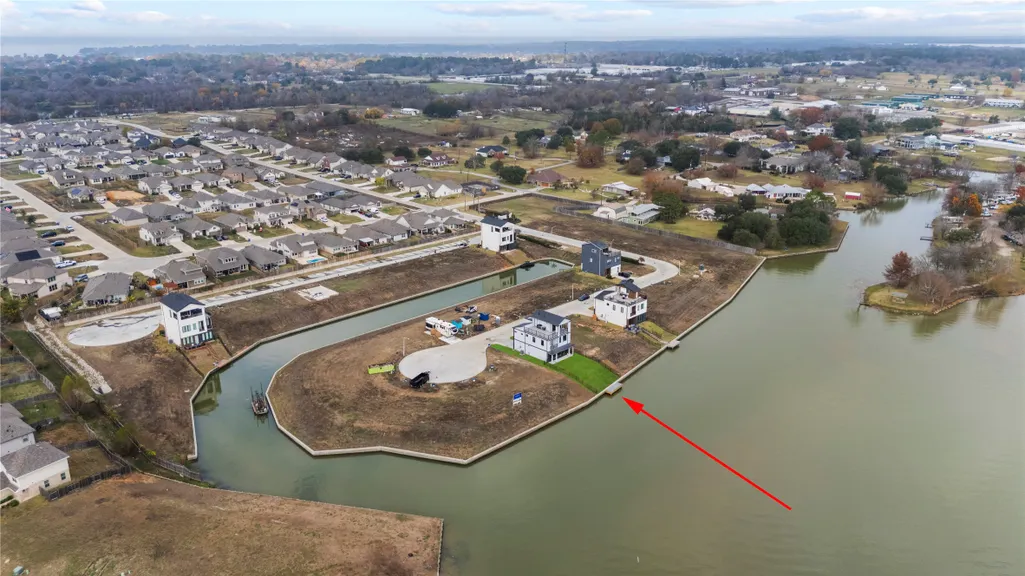
Water Views - New Construction


Address
13185 Clear View Drive, Willis, TX
Price
$ 816,155
Property Attributes
- MLS#51737561
- TypeSingle Family
- Listing Status Active
- CountyMontgomery
- CityWillis
- Area39 Lake Conroe Area
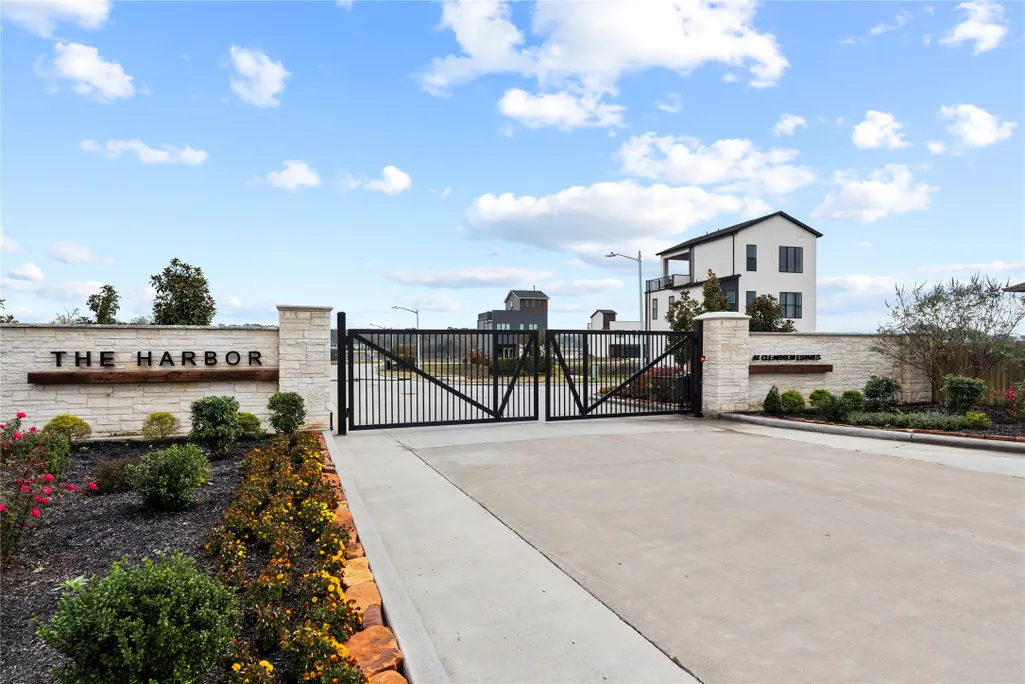
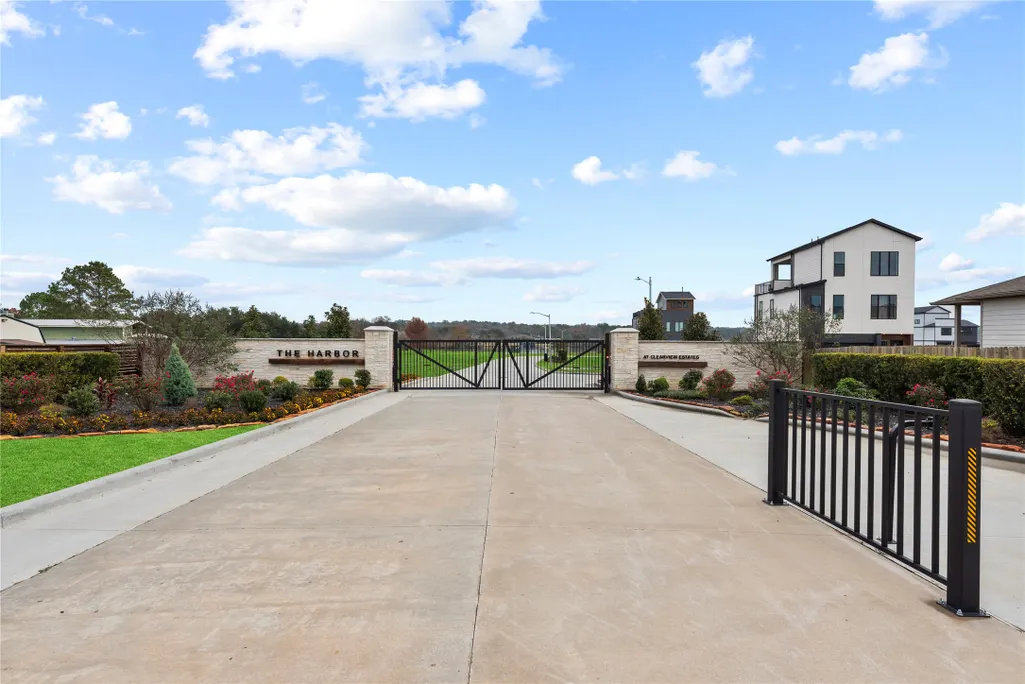
- NeighborhoodThe Harbor at Clear View Estates
- Zip77318
- Style
- Year Built2026
- Price$ 816,155
- Bedrooms3
- Full Bathrooms3
- Half Bathrooms1
- Sqr Footage2464
Data Source:
Houston Association of REALTORS® (HAR)
Property Description
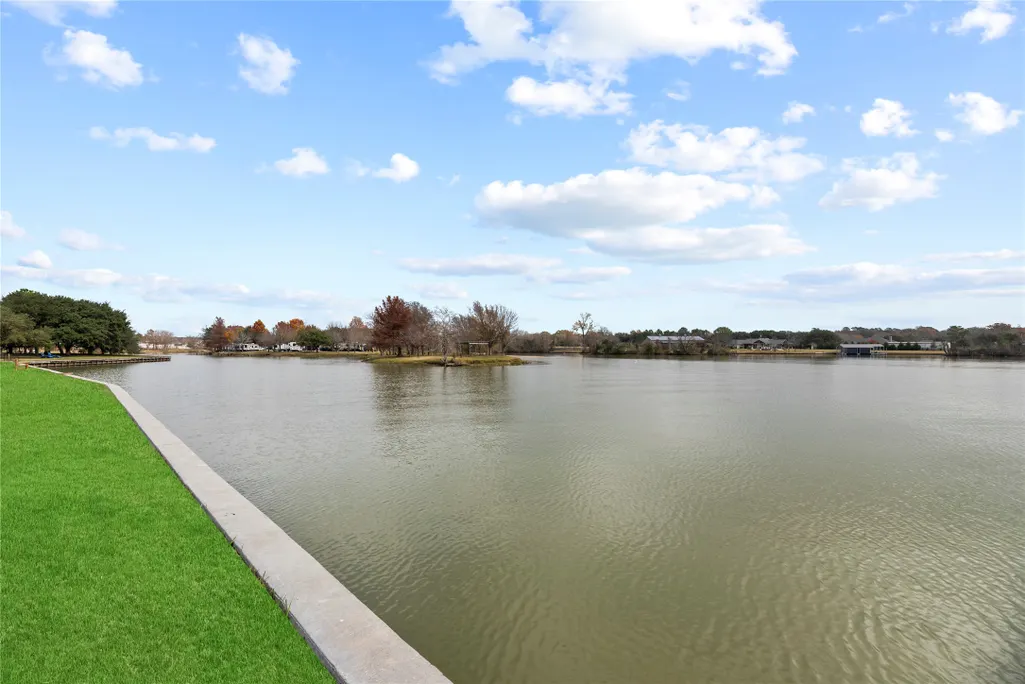
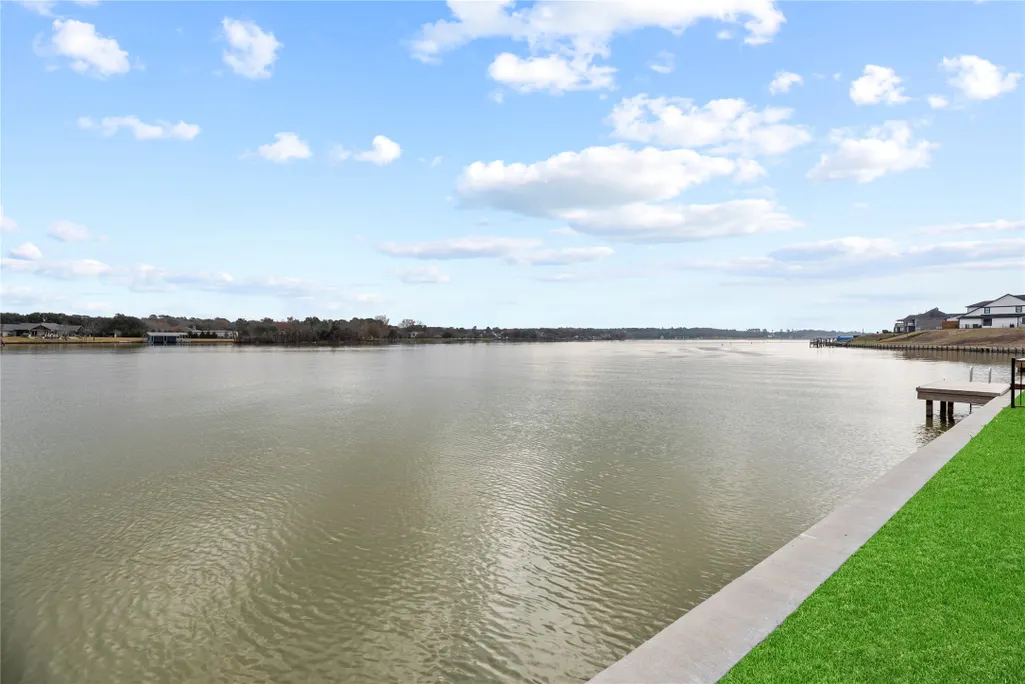
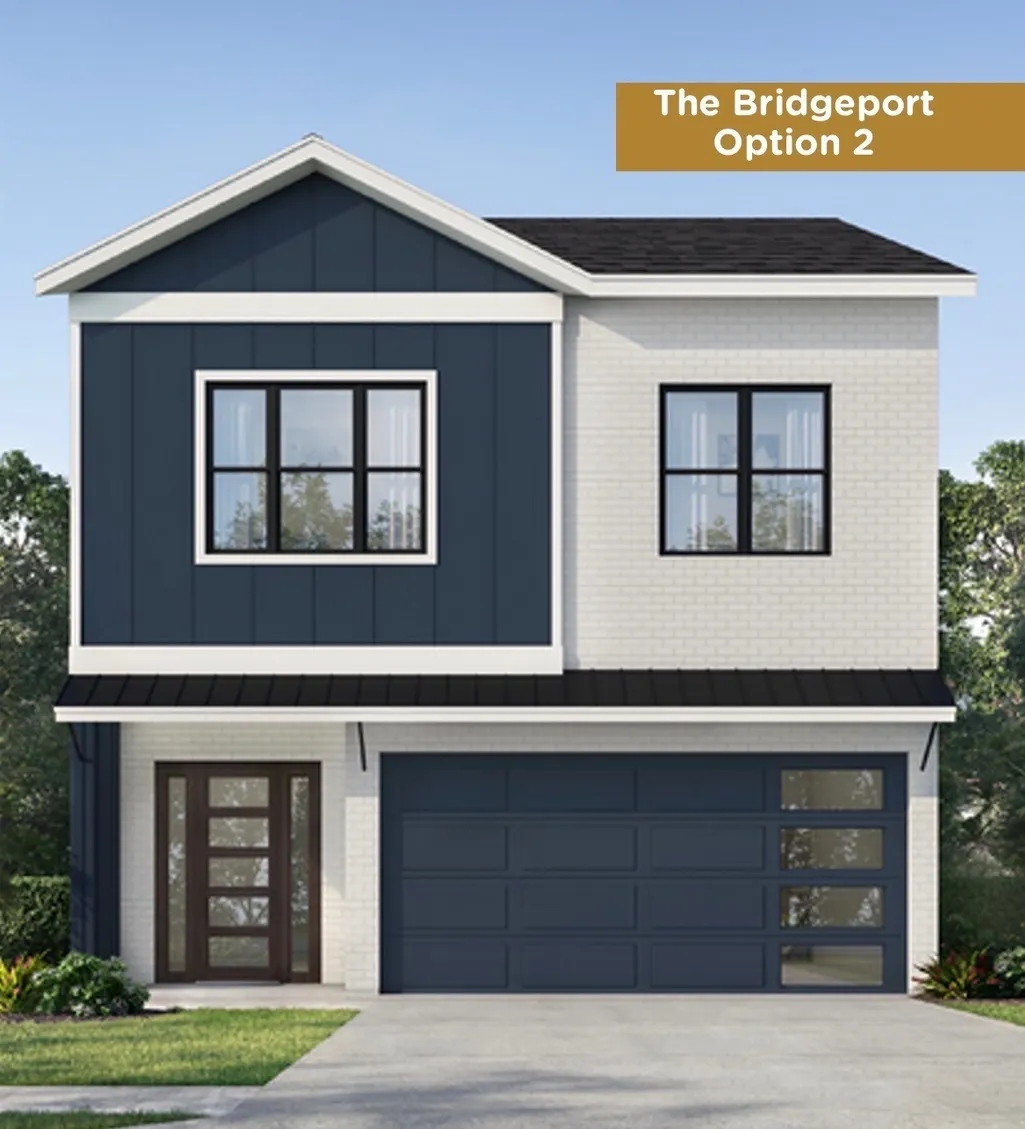
This luxury Bridgeport 3Bed/3 Full & 1/2 bath home blends elegance and engineering excellence within a gated community featuring bulkhead, lift station, and manicured common areas. 2 Stories large with extended outdoor covered patio and second floor covered balcony this residence is built on a post-tension concrete foundation with 4" helicoils, framed with 2x6+ dimensional lumber, and wrapped in Huber Zip System with taped seams. Energy efficiency includes spray foam insulation, full gutters, Low-E dual pane argon-filled reinforced vinyl windows, and Anderson vinyl sliders. A striking 8’ mahogany-stained wood/glass entry door and insulated 8’ garage door welcome you inside, where LVP flooring flows throughout with tile in wet areas. The GE Café appliance package complete with Refrigerator, Lennox AC with dehumidifier, and tankless water heater elevate comfort. Outdoor living shines with a 7’ cabinet, sink, faucet, countertop, and grill. Buyers may add a private dock for boats/jet skis.
| Elementary School | Middle School | High School |
|---|---|---|
| LAGWAY ELEMENTARY SCHOOL Elementary School | CALFEE MIDDLE SCHOOL Middle School | WILLIS HIGH SCHOOL High School |
| Price History | |
|---|---|
| 2/12/2026 | Listed $816,155 |
General Features
| Country | US |
|---|---|
| Sewer | PublicSewer |
| Heating | Central,Gas |
| Cooling | CentralAir,Electric |
| Roof | Composition |
| Appliances | Dishwasher,ElectricOven,Disposal,GasRange,Microwave,EnergyStarQualifiedAppliances,Refrigerator,TanklessWaterHeater |
| HOA Fee | 250 |
| Garage Spaces | 2 |
| Association Fee Includes | CommonAreas,MaintenanceGrounds |
| Patio/Porch Features | Balcony,Covered,Deck,Patio,Rooftop |
| Architectural Style | Traditional |
| Security Features | Prewired,ControlledAccess,SmokeDetectors |
| Construction Materials | Brick,CementSiding |
| Year Built | 2026 |
| View | Lake,Water |
| Stories Count | 2 |
| Levels | Two |
| Property Subtype | Detached |
| Waterfront Features | Lake,LakeFront |
| Community Features | Curbs,Gutters |
| Assoc Fee Paid Per | Monthly |
| County | Montgomery |
| New Construction | true |
| Property Type | Residential |
| Association Amenities | ControlledAccess,MaintenanceGrounds,Park,Gated |
| HOA | true |
| Attached Garage | true |
| Energy Efficient | Appliances,Doors,Hvac,Insulation,Lighting,Thermostat,WaterHeater,Windows |
| Subdivision Name | The Harbor at Clear View Estates |
| Garage Y/N | true |
| Green Indoor Air Quality | Ventilation |
| Total Rooms | 7 |
| Full Baths | 3 |
| Status | Active |
| Directions | From I45N exit FM830W in Conroe. Continue FM830 and turn left onto FM830W. Turn left onto Cude Cemetery Road. Left onto Clear View Drive, destination will be on right. |
| ModificationTimestamp | 2026-02-12T21:57:33.963-00:00 |
| High School | WILLIS HIGH SCHOOL |
| City | Willis |
| Disclosures | MunicipalUtilityDistrictDisclosure |
| Association Name | The Harbor at Clear View HOA |
| High School District | 56 - Willis |
| MLS Area | 39 |
| Lot Size Units | SquareFeet |
| Elementary School | LAGWAY ELEMENTARY SCHOOL |
| Middle/Junior High School | CALFEE MIDDLE SCHOOL |
| Property Condition | UnderConstruction |
| MLS Area Minor | Lake Conroe Area |
| Lease Considered Y/N | false |
| Builder Name | Story Built Homes |
| Standard Status | Active |
| Middle/Junior School District | 56 - Willis |
| Elementary School District | 56 - Willis |
| Year Built Source | Builder |
| PostalCity | Willis |
| Legal Description | The Harbor at Clear View Lot 306 |
Interior Features
| Interior Amenities | BreakfastBar,DoubleVanity,KitchenIsland,KitchenFamilyRoomCombo,QuartzCounters,SoakingTub,SeparateShower,CeilingFans,KitchenDiningCombo,LivingDiningRoom,ProgrammableThermostat |
|---|---|
| Flooring | Plank,Tile,Vinyl |
| Air Conditioning Y/N | true |
| Heating Y/N | true |
| Window Features | LowEmissivityWindows |
| Fireplace Y/N | false |
| Half Baths | 1 |
| Laundry Features | WasherHookup,ElectricDryerHookup,GasDryerHookup |
| Total Bedrooms | 3 |
| Room Type | Kitchen,LivingRoom,UtilityRoom |
| LivingAreaSource | Builder |
| Total Baths | 4 |
Exterior Features
| Exterior Amenities | Balcony,CoveredPatio,Deck,Fence,SprinklerIrrigation,OutdoorKitchen,Patio,PrivateYard |
|---|---|
| Fencing | BackYard |
| Parking Features | Attached,Driveway,Garage,GarageDoorOpener |
| Lot Features | Subdivision,Views |
| Water Source | Public |
| Foundation Details | PillarPostPier,Slab |
| Building Area Total | 2464 |
| Road Surface Type | Concrete |
| Door Features | InsulatedDoors |
| Private Pool | false |
Amenities
- Foreclosure
- Views
- Short Sale
- New Construction
- Adult 55+
- Lease To Own
- No HOA Fees
- Furnished
- Primary On Main
- Air Conditioning
- Seller Finance
- Green
- Fixer Upper
- Horse
- Golf
- Fireplace
- Deck
- Garage
- Basement
- Pool
Property vs Single Family Average in 77318
Price
Year Built
 The information being provided by Houston Association of REALTORS, Inc. is for the consumer's personal, non-commercial use and may not be used for any purpose other than to identify prospective properties consumers may be interested in purchasing. Any information relating to real estate for sale referenced on this web site comes from the Internet Data Exchange (IDX) program of the Houston Association of REALTORS, Inc. This web site may reference real estate listing(s) held by a brokerage firm other
