
Address
359 Calmato Woods Way, Conroe, TX
Price
$ 584,900
Property Attributes
- MLS#90995099
- TypeSingle Family
- Listing Status Active
- CountyMontgomery
- CityConroe
- Area39 Lake Conroe Area
- NeighborhoodThe Woodlands Hills
- Zip77318
- Style
- Year Built2021
- Taxes$ 21285
- Price$ 584,900
- Bedrooms5
- Full Bathrooms4
- Half Bathrooms1
- Sqr Footage3870
- Lot Size0.2303 Acres
Data Source:
Houston Association of REALTORS® (HAR)
Property Description
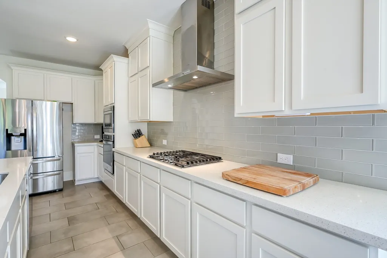
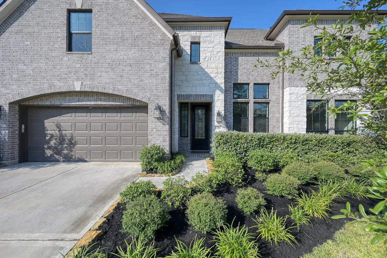
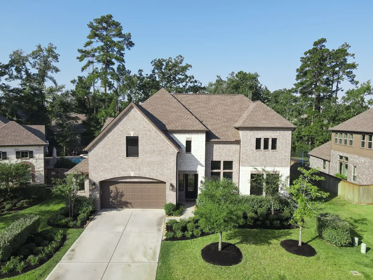
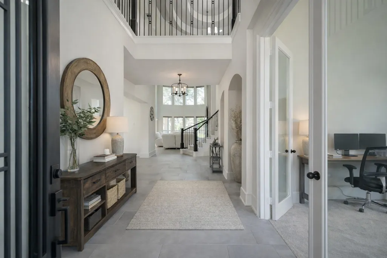
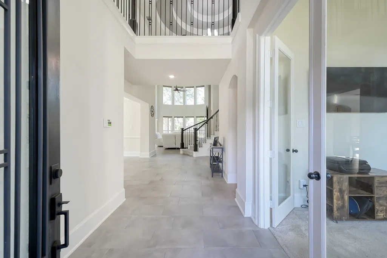
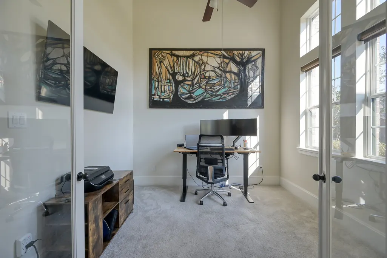
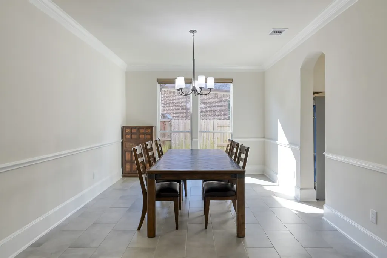
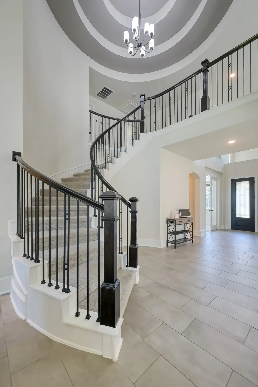
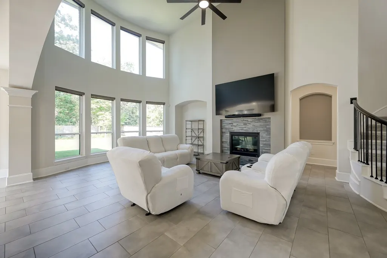
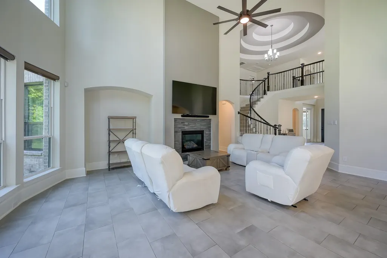
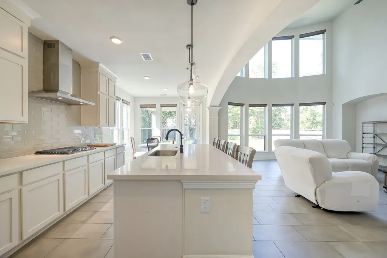
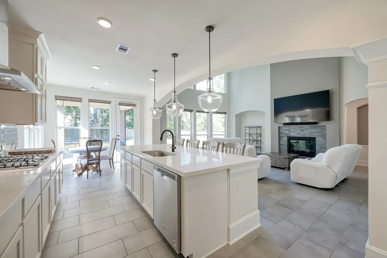
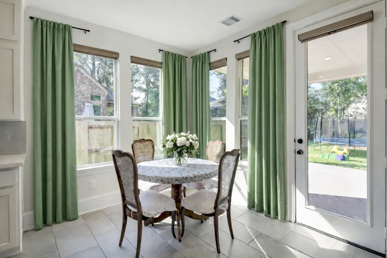
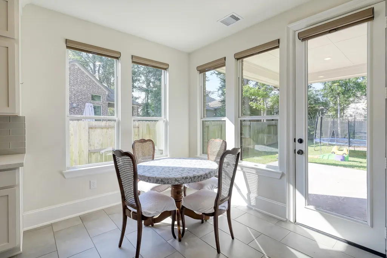
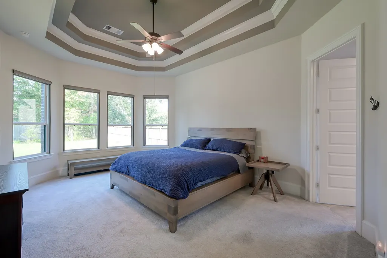
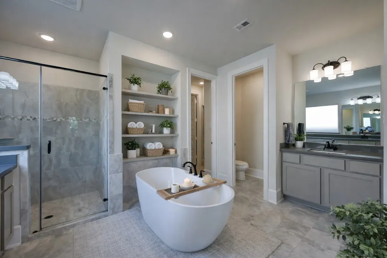
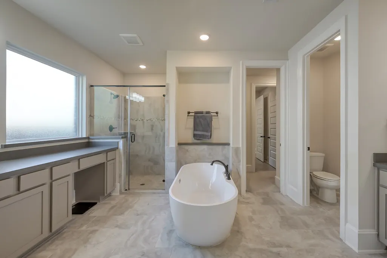
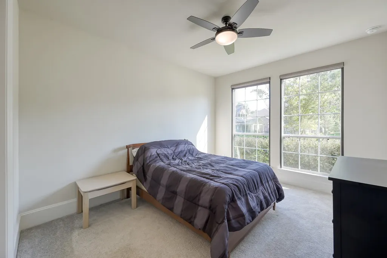
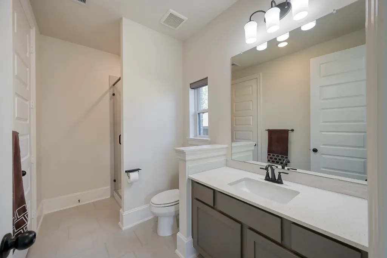
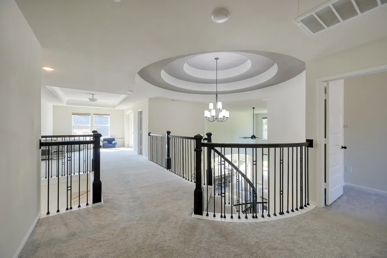
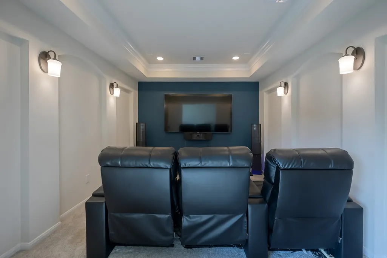
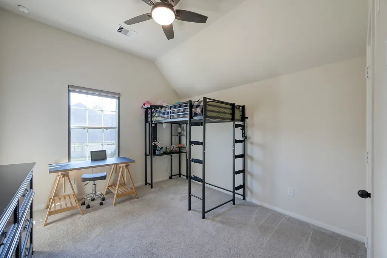
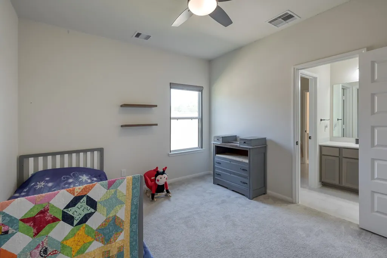
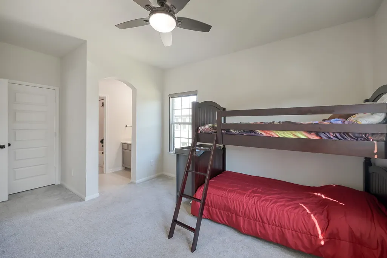
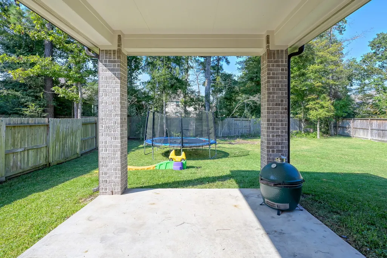
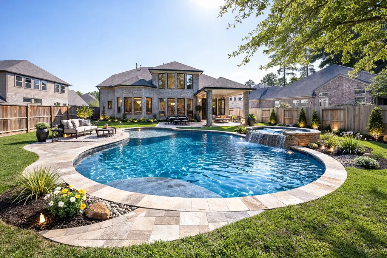
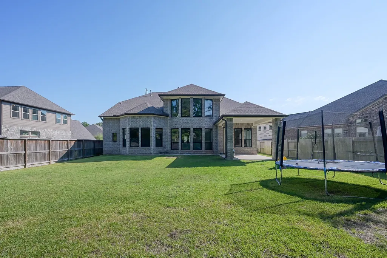
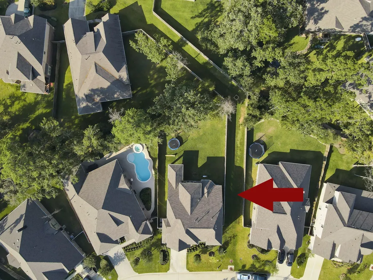
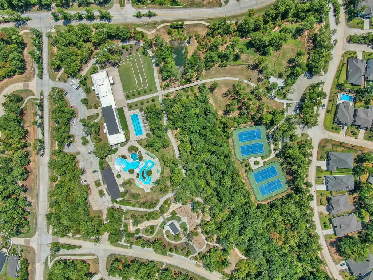
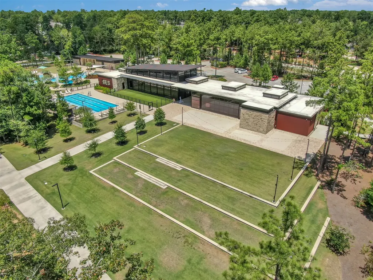
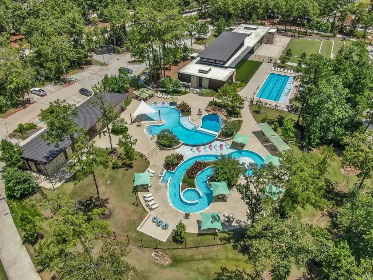
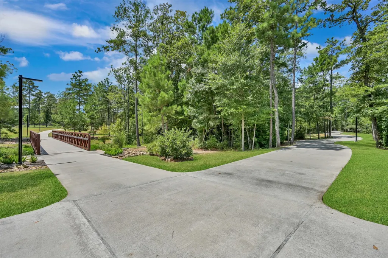
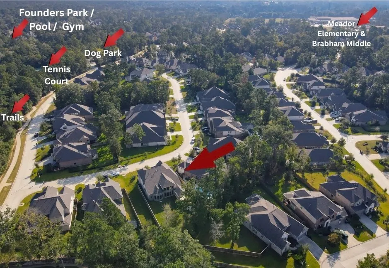
Like-New Westin Carter V in The Woodlands Hills! Built in 2021 with a transferable 10-year structural warranty, this 5-bedroom, 4.5-bath home with 2.5-car garage blends elegance, comfort, and function. A tiered rotunda with wrought iron staircase and soaring ceilings sets the tone for the open layout. The island kitchen offers Crystal Ice Quartz counters, 24x12 tile, stainless appliances, and modern cabinetry. The living room features a 36” gas log fireplace and rotunda views. Highlights include two first-floor suites, private study, and formal dining. Upstairs has three bedrooms, game room, and media pre-wired for surround sound. Includes Bronco Power Boost backup for up to 72 hours of essentials, expandable with solar/generator options for A/C and full-home coverage. Roller shades throughout with 4 motorized, extended covered patio, and private backyard with greenbelt views—near major amenities, parks, scenic trails, community recreation, and resort-style pool with clubhouse.
| Elementary School | Middle School | High School |
|---|---|---|
| W. LLOYD MEADOR ELEMENTARY SCHOOL Elementary School | ROBERT P. BRABHAM MIDDLE SCHOOL Middle School | WILLIS HIGH SCHOOL High School |
| Price History | |
|---|---|
| 9/6/2026 | Listed $584,900 |
General Features
| Country | US |
|---|---|
| Sewer | Public Sewer |
| Heating | Central,Gas |
| Cooling | Central Air,Electric,Attic Fan |
| Roof | Composition |
| Appliances | Dishwasher,Electric Oven,Gas Cooktop,Disposal,Microwave,Oven,Cooktop |
| HOA Fee | 1005 |
| Garage Spaces | 2 |
| Patio/Porch Features | Covered,Deck,Patio |
| Architectural Style | Traditional |
| Pool Features | Association |
| Security Features | Prewired,Smoke Detector(s) |
| Construction Materials | Brick,Stone |
| Exclusions | See Exclusions List |
| Year Built | 2021 |
| Stories Count | 2 |
| Levels | Two |
| Property Subtype | Detached |
| Tax Year | 2024 |
| Community Features | Community Pool,Master Planned Community |
| Additional Parcels Description | 92710202300 |
| Assoc Fee Paid Per | Annually |
| County | Montgomery |
| New Construction | false |
| Property Type | Residential |
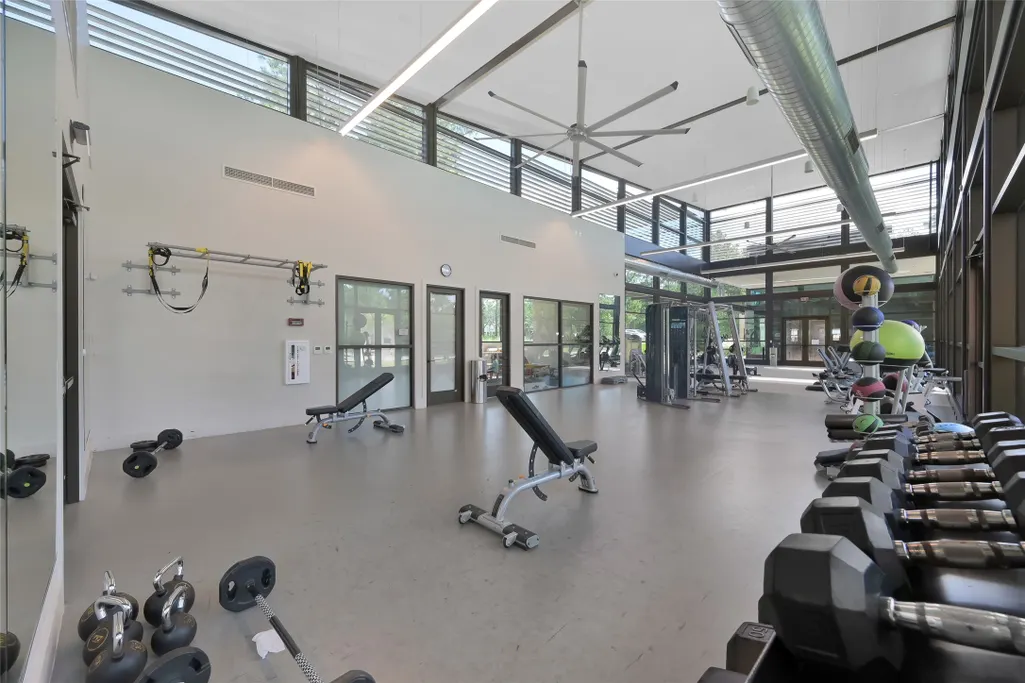
| Association Amenities | Clubhouse,Dog Park,Fitness Center,Meeting/Banquet/Party Room,Party Room,Picnic Area,Playground,Pickleball,Park,Pool,Tennis Court(s),Trail(s) |
| HOA | true |
| Subdivision Name | The Woodlands Hills |
| Facing Direction | East |
| Garage Y/N | true |
| Green Indoor Air Quality | Ventilation |
| Total Rooms | 17 |
| Full Baths | 4 |
| Status | Active |
| Directions | From I-45; West on 830. Turn Right into The Woodlands Hills (First right after the school). Left on Prelude Park Trail, Left on first or second entrance of Calmato Woods Way. |
| ModificationTimestamp | 2026-09-11T03:48:10.537-00:00 |
| High School | WILLIS HIGH SCHOOL |
| City | Conroe |
| Disclosures | Municipal Utility District Disclosure,Seller Disclosure |
| Association Name | Inframark Infrastructure |
| High School District | 56 - Willis |
| MLS Area | 39 |
| Lot Size Units | Square Feet |
| Elementary School | W. LLOYD MEADOR ELEMENTARY SCHOOL |
| Tax Annual Amount | 21285 |
| Middle/Junior High School | ROBERT P. BRABHAM MIDDLE SCHOOL |
| MLS Area Minor | Lake Conroe Area |
| Additional Parcels Y/N | true |
| Lease Considered Y/N | false |
| Virtual Tour | https://my.matterport.com/show/?m=noG8ddSdgWa |
| Standard Status | Active |
| Middle/Junior School District | 56 - Willis |
| Elementary School District | 56 - Willis |
| Year Built Source | Public Records |
| PostalCity | Conroe |
| Legal Description | S927102 - THE WOODLANDS HILLS 02, BLOCK 1, LOT 23 |
Interior Features
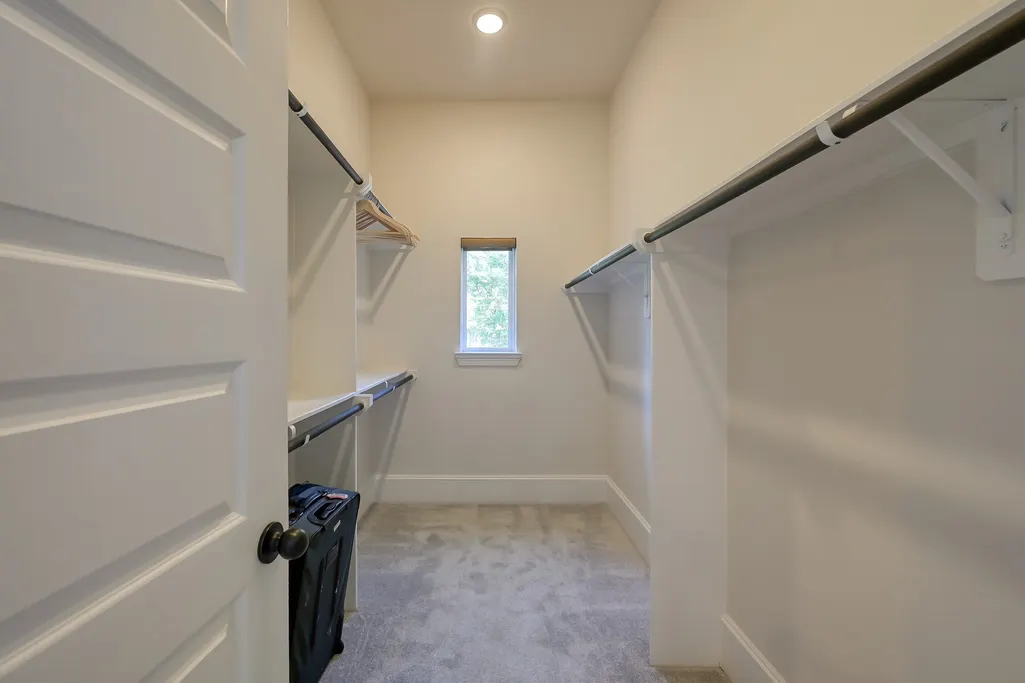
| Interior Amenities | All Bedrooms Up,All Bedrooms Down,Double Vanity,Full Bath on Main Level,Hollywood Bath,High Ceilings,Kitchen Island,Kitchen/Family Room Combo,Bath in Primary Bedroom,Main Level Primary,Multiple Primary Suites,Pantry,Quartz Counters,Soaking Tub,Separate Shower,TwoBedroomsDown,Tub Shower,ThreeBedroomsUp,Vanity,Walk-In Pantry,Walk-In Closet(s) |
|---|---|
| Total Fireplaces | 1 |
| Fireplace Features | Gas Log |
| Air Conditioning Y/N | true |
| Heating Y/N | true |
| Fireplace Y/N | true |
| Half Baths | 1 |
| Total Bedrooms | 5 |
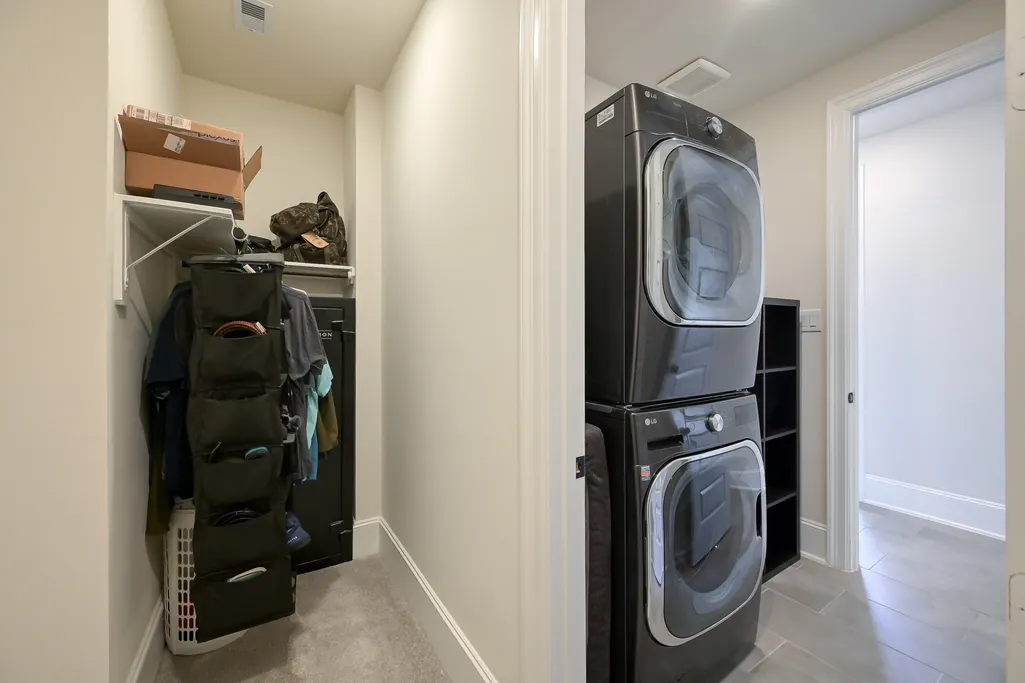
| Room Type | Breakfast Room/Nook,Dining Room,Family Room,Game Room,Guest Quarters,Kitchen,Living Room,Media Room,Office,Utility Room,Half Bath |
| LivingAreaSource | Appraiser |
| Total Baths | 5 |
| Bedrooms Possible | 6 |
Exterior Features
| Exterior Amenities | Covered Patio,Deck,Fully Fenced,Fence,Sprinkler/Irrigation,Patio,Private Yard |
|---|---|
| Fencing | Back Yard |
| Parking Features | Oversized |
| Lot Features | Greenbelt,Subdivision |
| Water Source | Public |
| Lot Size Area | 10032 |
| Foundation Details | Slab |
| Building Area Total | 3870 |
| Lot Size Acres | 0.2303 |
| Road Surface Type | Concrete |
| Lot Size Source | Appraiser |
| Private Pool | false |
Amenities
- Foreclosure
- Views
- Short Sale
- New Construction
- Adult 55+
- Lease To Own
- No HOA Fees
- Furnished
- Primary On Main
- Air Conditioning
- Seller Finance
- Green
- Fixer Upper
- Horse
- Golf
- Fireplace
- Deck
- Garage
- Basement
- Pool
Property vs Single Family Average in 77318
Price
Taxes
Year Built
 The information being provided by Houston Association of REALTORS, Inc. is for the consumer's personal, non-commercial use and may not be used for any purpose other than to identify prospective properties consumers may be interested in purchasing. Any information relating to real estate for sale referenced on this web site comes from the Internet Data Exchange (IDX) program of the Houston Association of REALTORS, Inc. This web site may reference real estate listing(s) held by a brokerage firm other
